
SEVERN HIDEAWAY
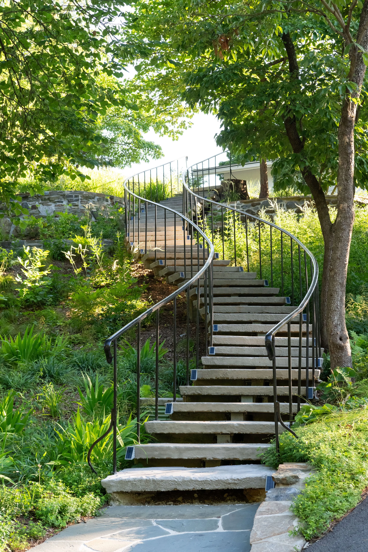
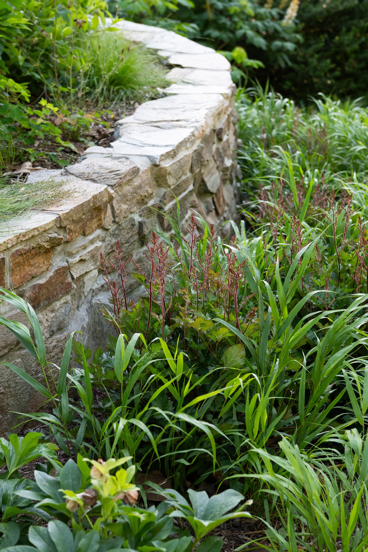
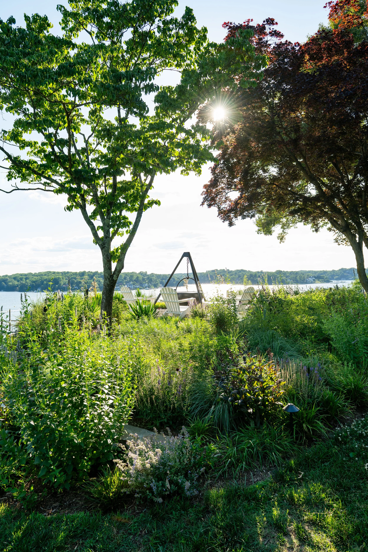
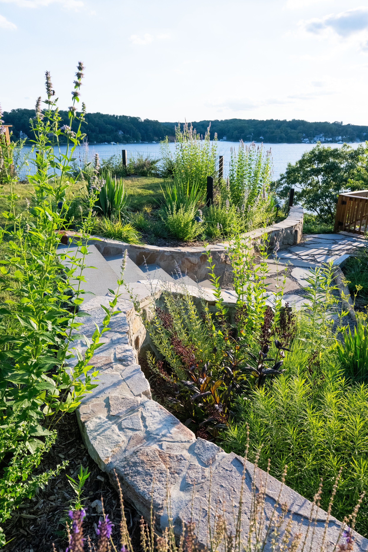
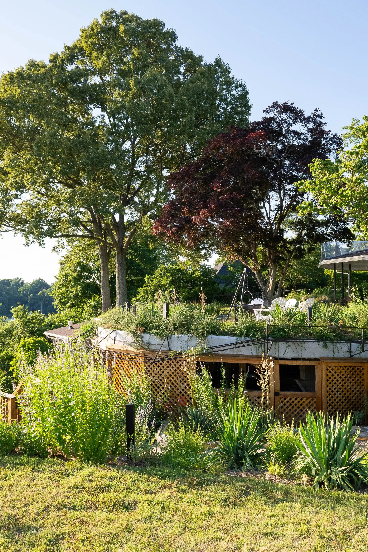
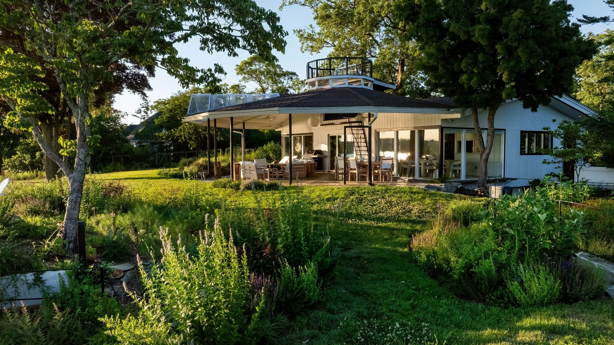
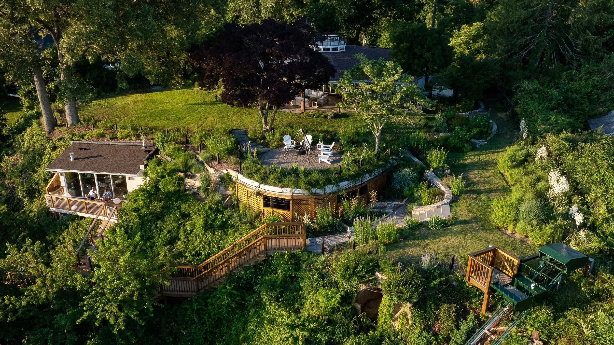
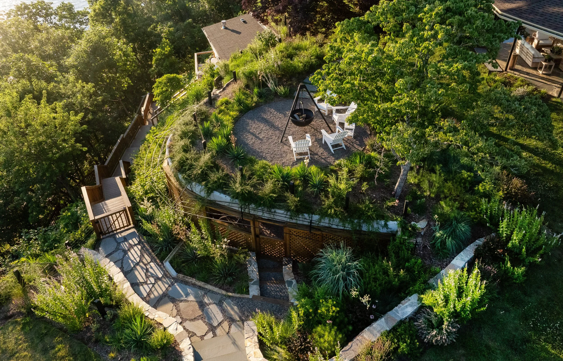
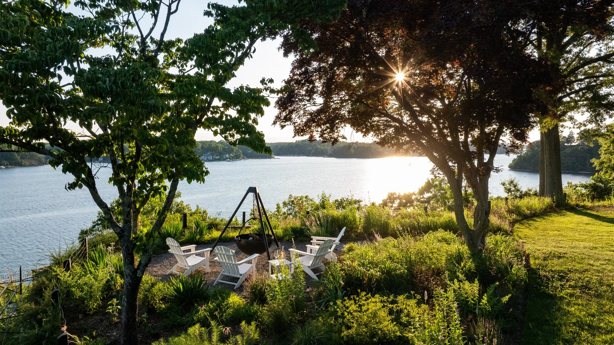
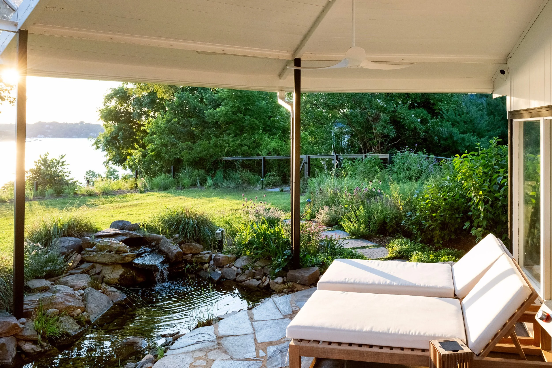
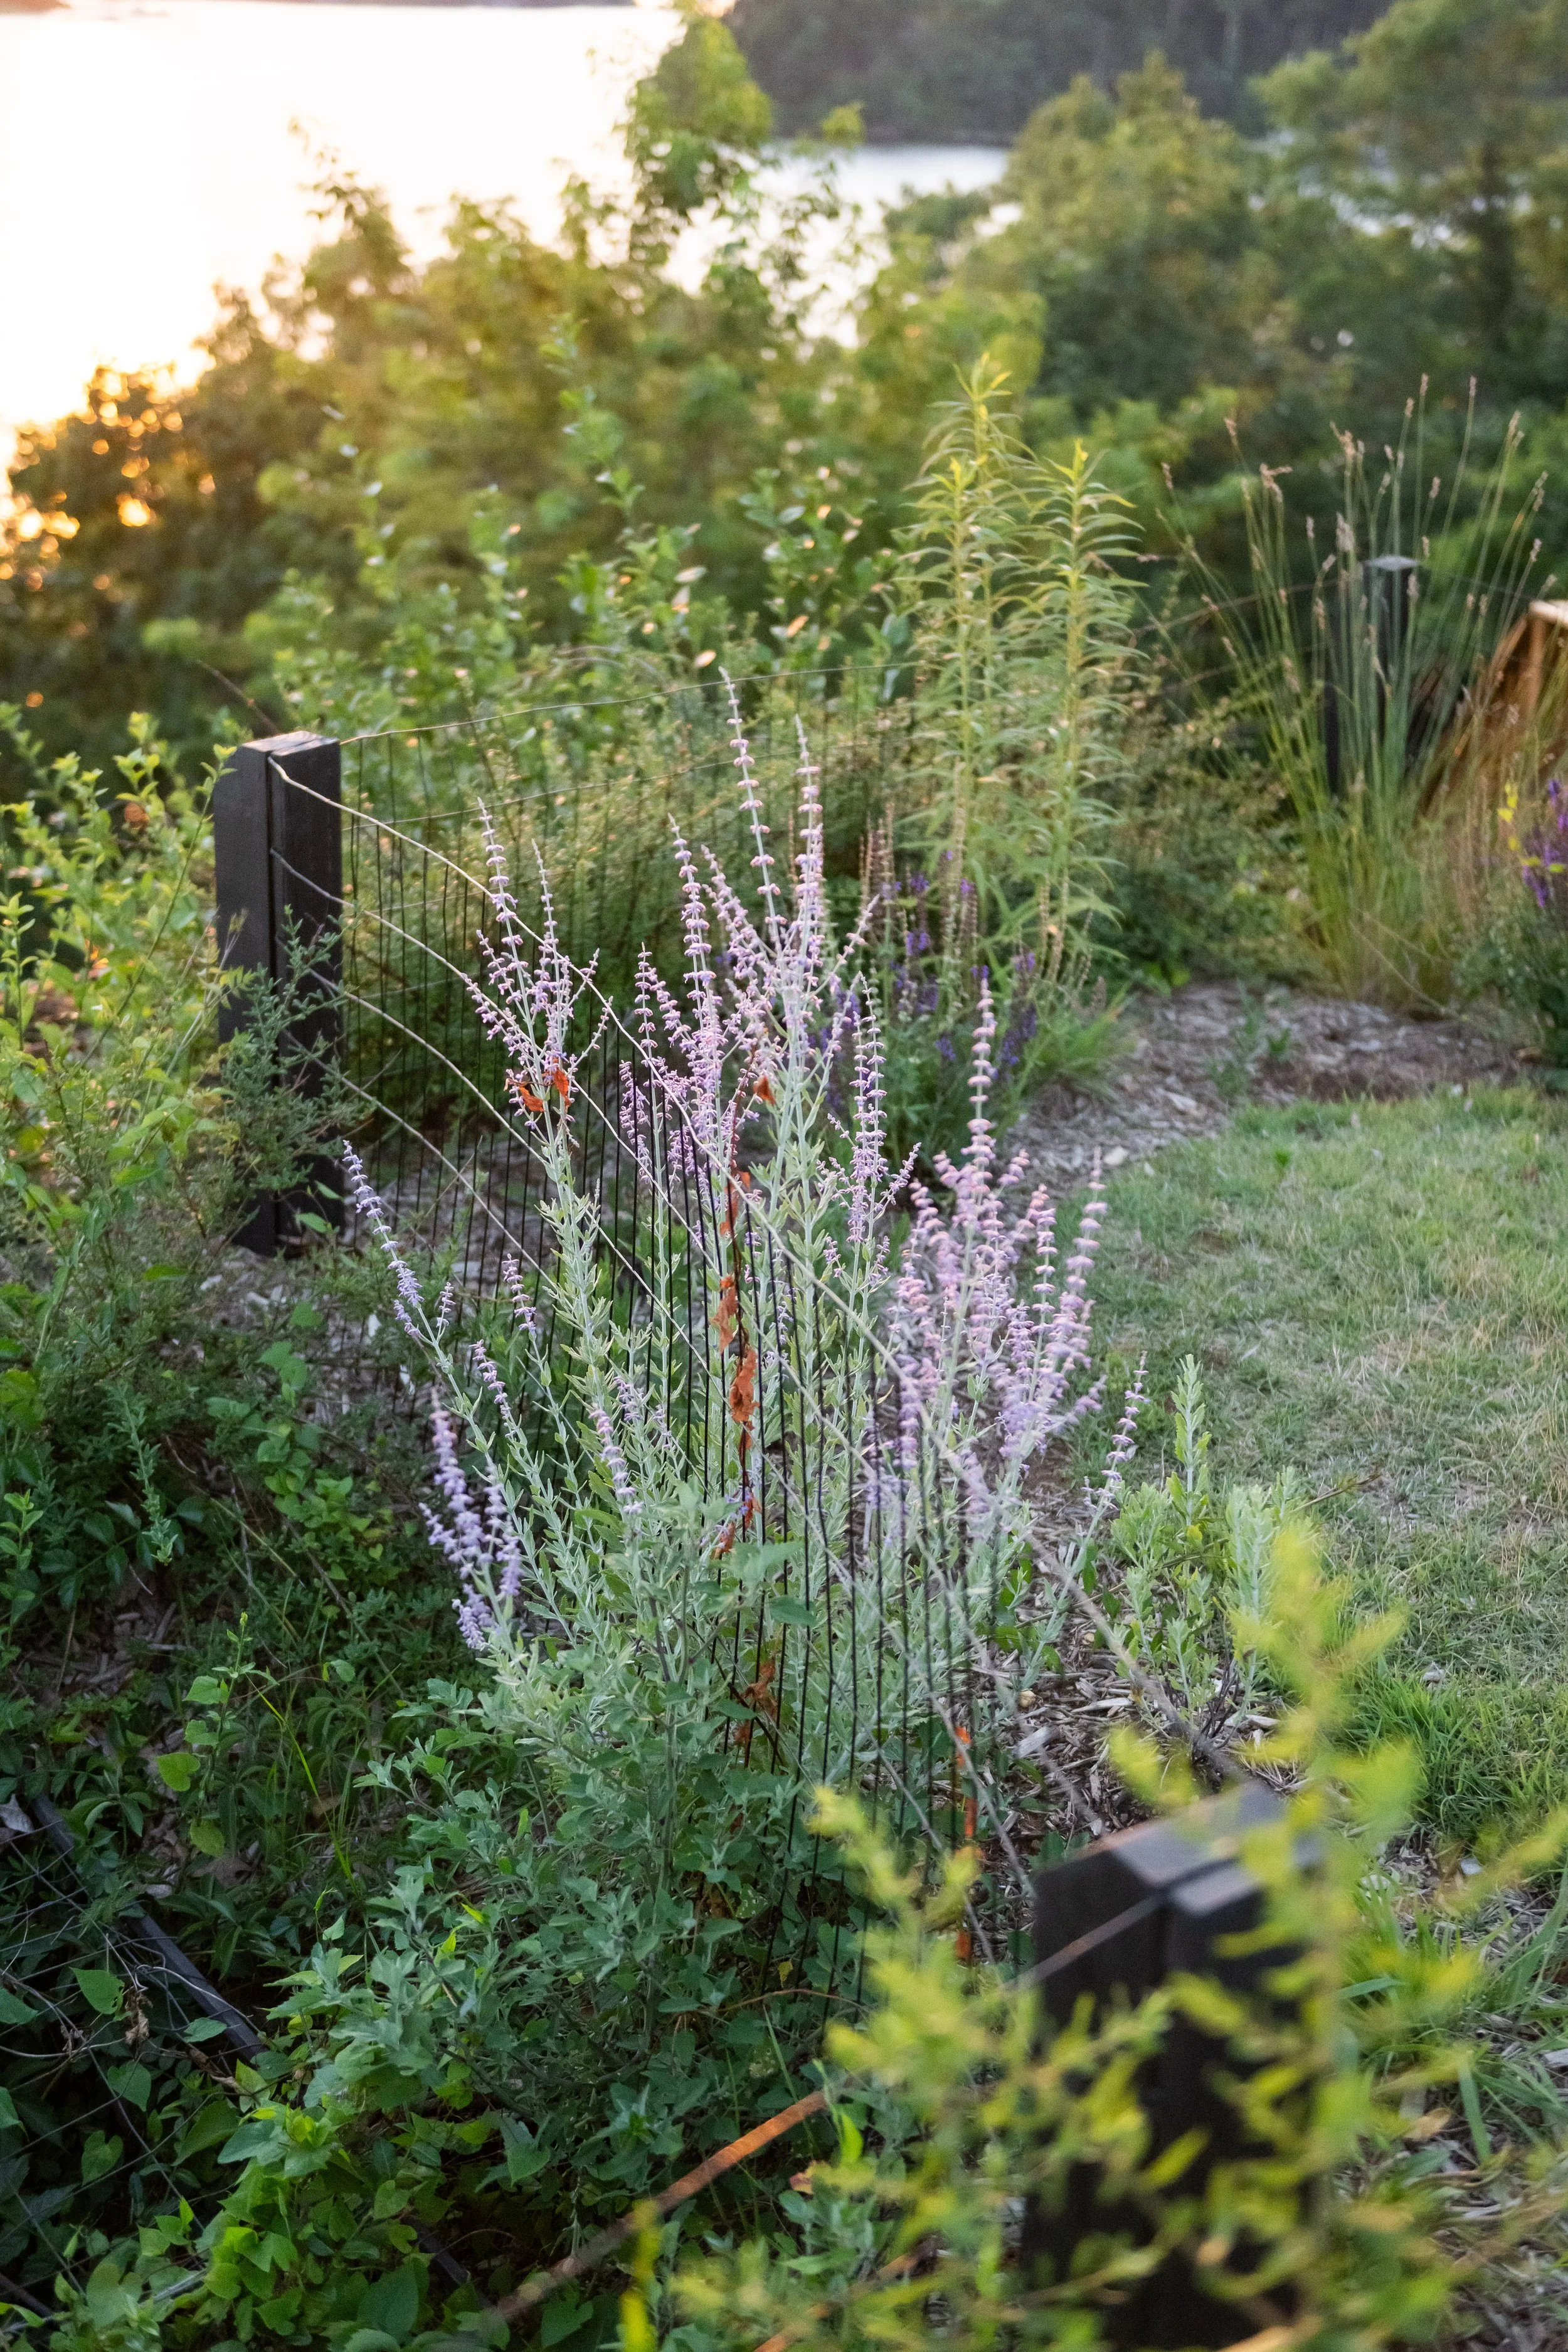
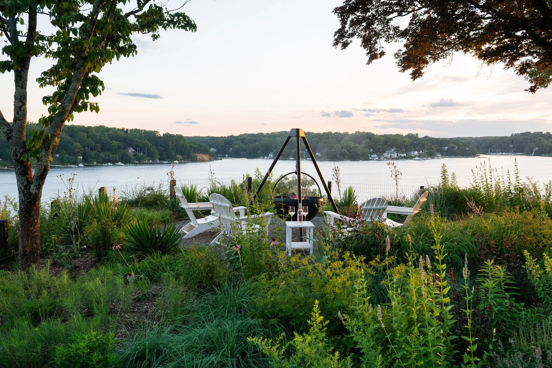
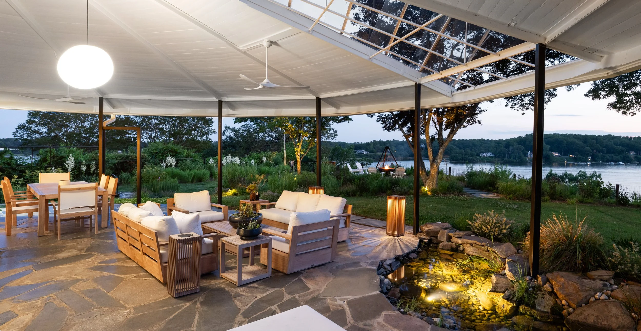
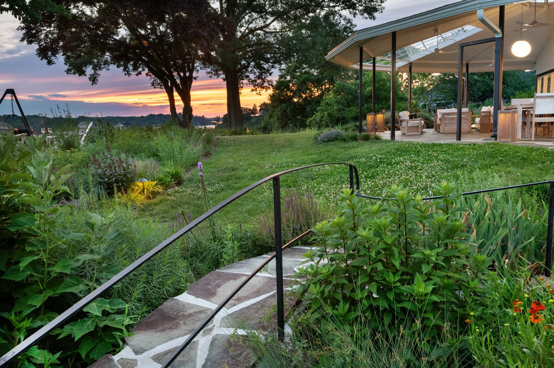
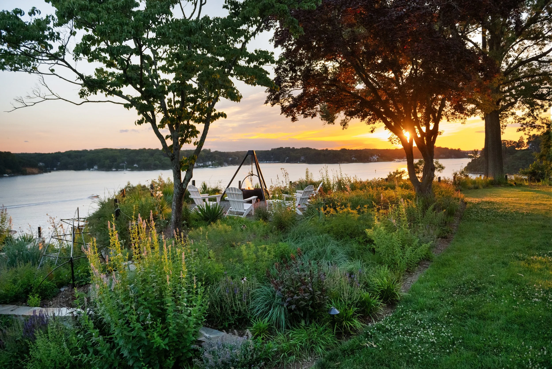
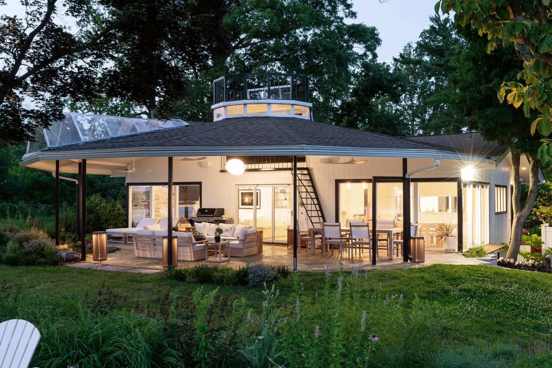
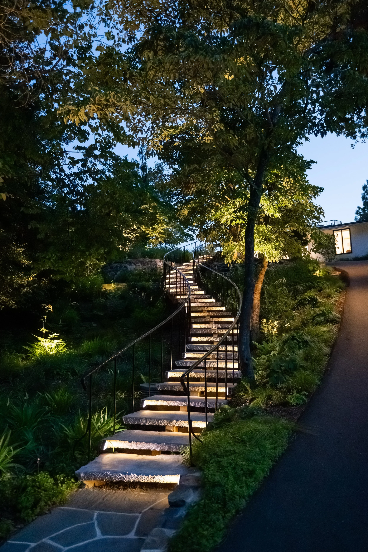
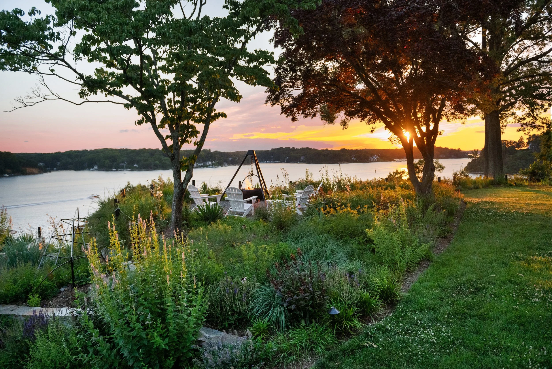
On Annapolis’s “Pill Hill”—a cluster of homes named for the doctors who once lived there—this Severn River property is part garden, part sculpture, and part feat of engineering. From the street, there is little hint of the wonderfully unconventional world beyond: whimsical railings, staircases, pergolas, arbors, and metal details handcrafted by the former owner, a self-taught welder. He also added a modern widow’s walk reached by a spiral staircase, a sail-like porch with koi ponds and a skylight for stargazing, and stone bridges spanning a series of former ponds. A hillside funicular and winding steps descend toward the newly stabilized waterfront and dock, passing three buildings hidden within the slope that serve as an office, wine cellars, storage, and a garage. A fire cauldron and garden sit atop one of them, with no indication of the structure tucked beneath. Rather than tame the property’s eccentricities, the new homeowners wanted to celebrate them. FORM identified where to restore, edit, and invest, introducing a loose, naturalistic, native-heavy planting palette that feels at home along the Severn—and helping transform this one-of-a-kind property into the perfect riverside hideaway for a young family.
Location: Annapolis, MD
Landscape Architect: FORM Garden Design
Landscape Contractor: Photography: Anchor Pictures